
 AB MILLWORK
← All projects
Cultural & Heritage · Calgary
The Confluence Barracks
Custom architectural millwork combining wood-slat ceilings, wall treatments, entrance detailing and integrated cabinetry.
Project 05 / 05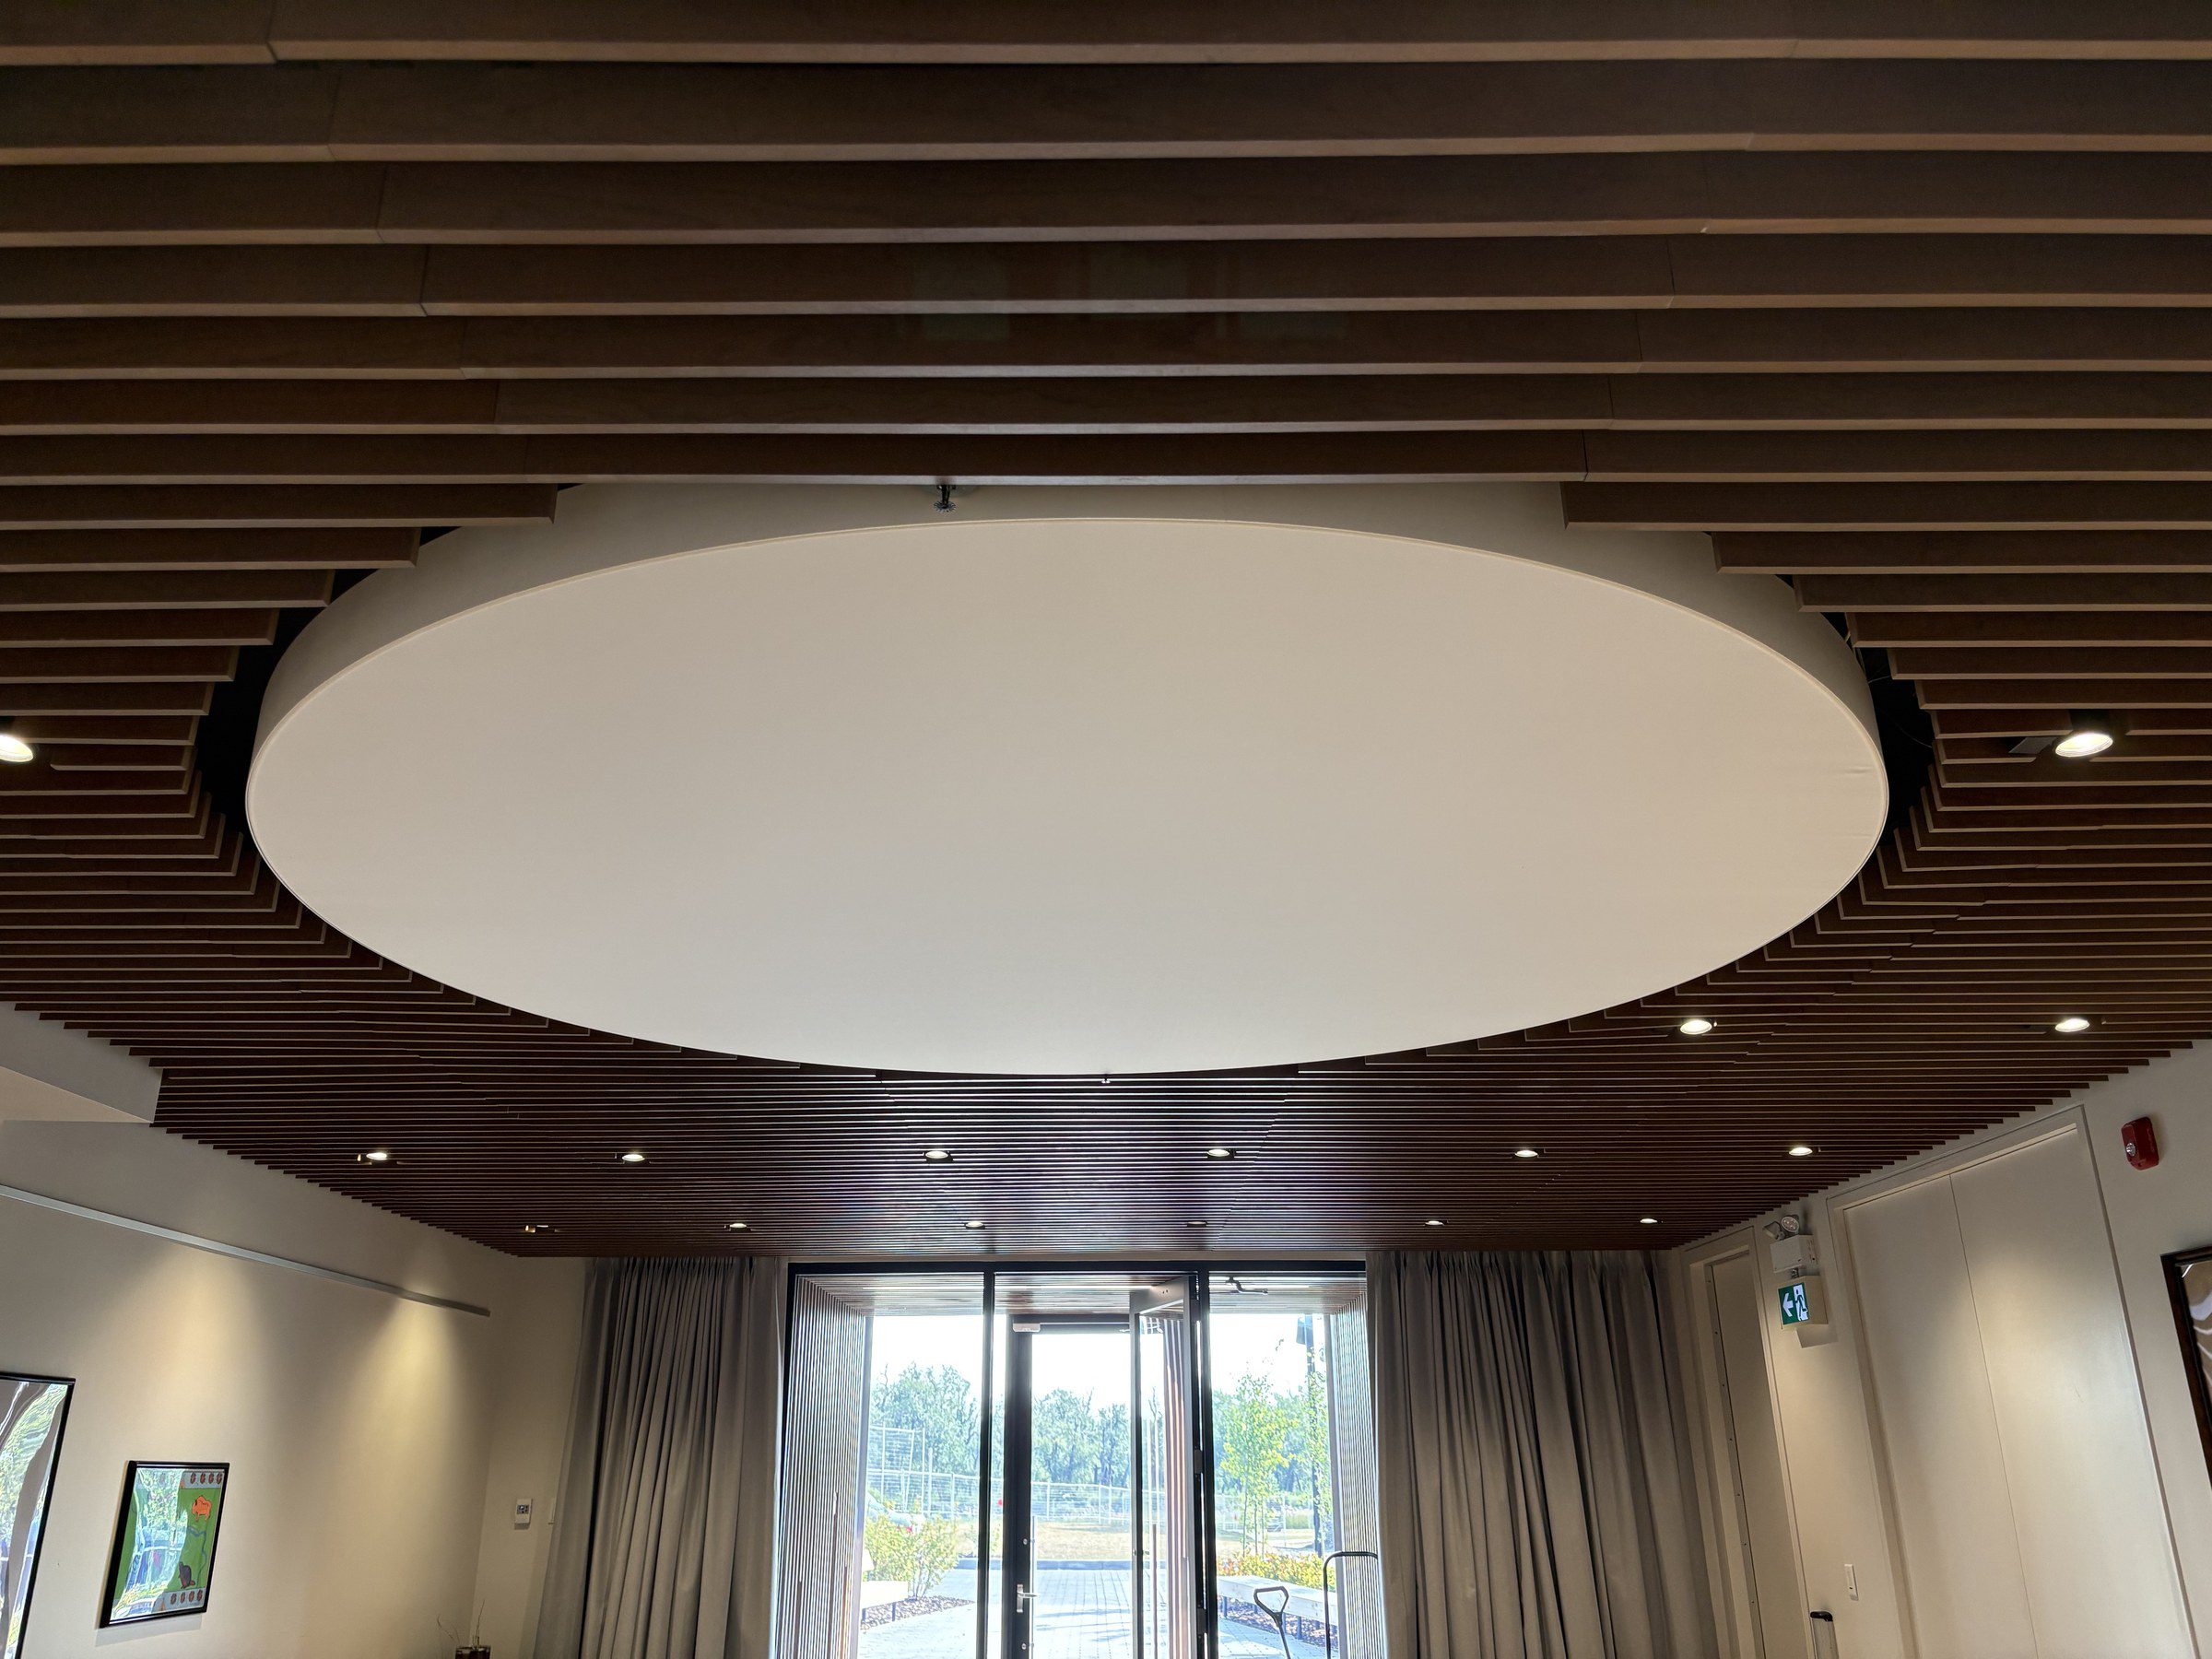
Project typeCultural & Heritage
LocationCalgary, Alberta
ScopeWood-slat ceilings, wall cladding, entrance detailing and custom cabinetry
Warm woodwork shaped around the architecture.
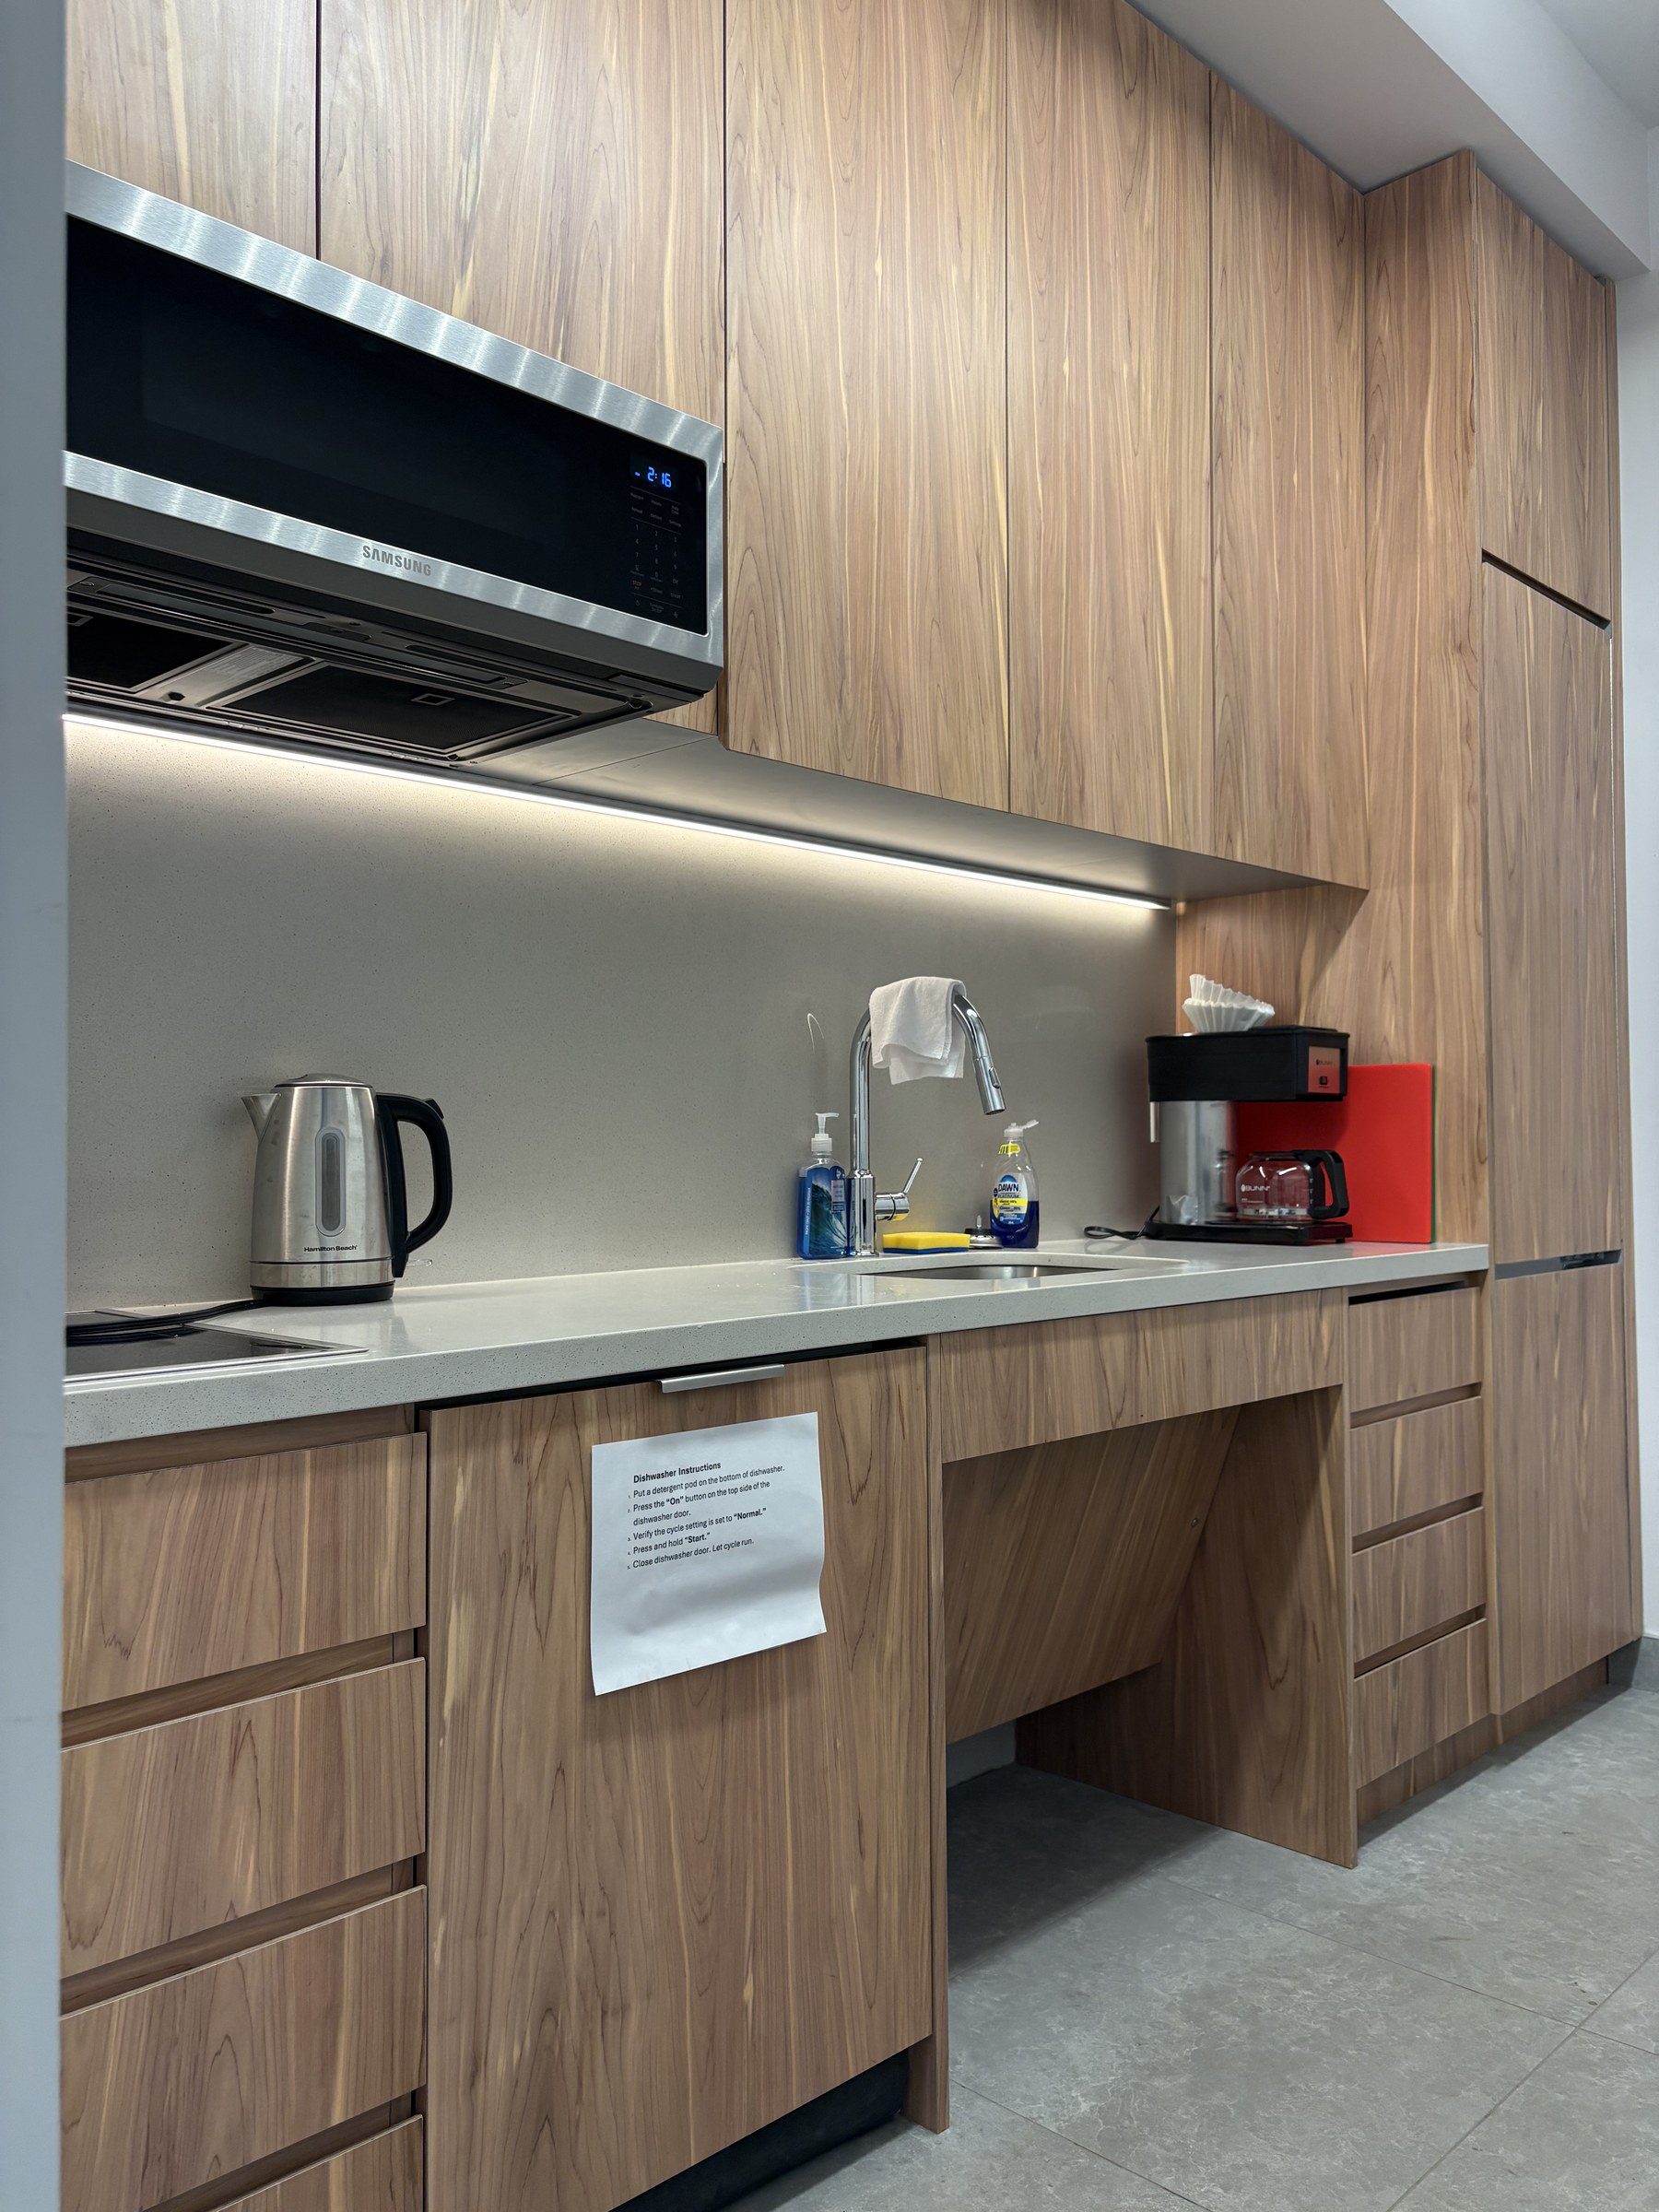
The Confluence Barracks project features carefully coordinated wood slats that move from the ceilings into vertical wall and entrance treatments. The millwork follows the building’s circular ceiling forms while adding warmth, rhythm and visual continuity throughout the gathering spaces. Custom cabinetry completes the interior with durable, integrated storage and staff amenities.
Rhythm through the space.
Three views of the coordinated slat ceilings, entrance treatments and integrated cabinetry.


01 / 03
Start a project
Have drawings or a tender package ready?
Send AB Millwork your scope, specifications or architectural drawings for commercial millwork pricing.
Send project details →